
Open House Sat, Sep 26th 12:00 PM - 02:00 PM - Views - Primary on Main
Address
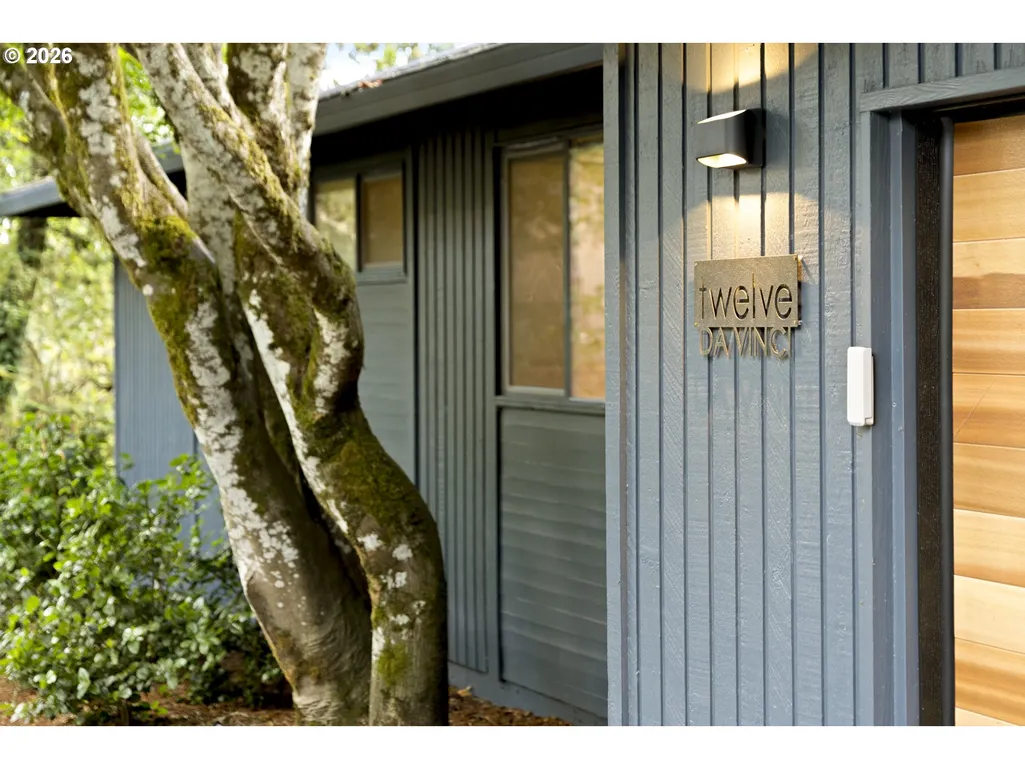
12 Da Vinci St, Lake Oswego, OR
Price
$ 995,000
Property Attributes
- ID#400723994
- TypeSingle Family
- Listing Status Active
- CountyCLACKAMAS
- CityLake Oswego
- Area147
- NeighborhoodMountain Park
- Zip97035
- StyleDaylightRanch,NWContemporary
- Year Built1972
- Taxes$ 11174
- Price$ 995,000
- Bedrooms5
- Full Bathrooms3
- Half Bathrooms0
- Sqr Footage3934
- Lot Size0.27 Acres
Data Source:
Regional Multiple Listing Service (RMLSOR)
Property Description
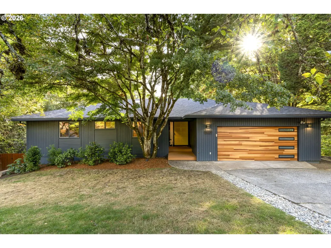
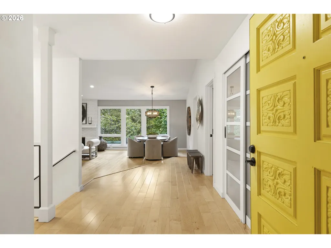
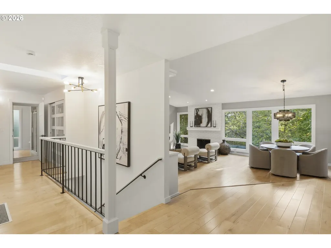
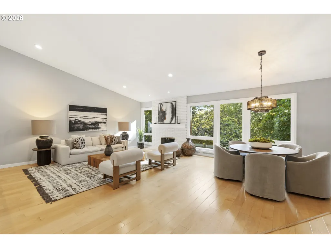
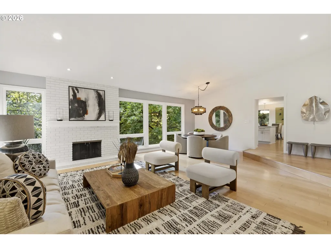
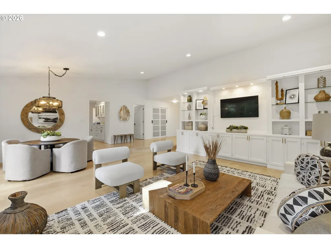
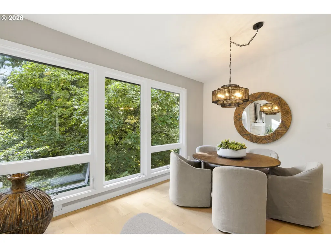
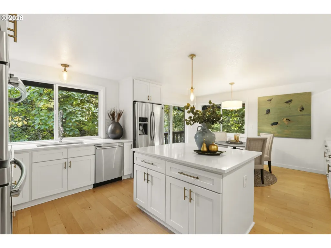
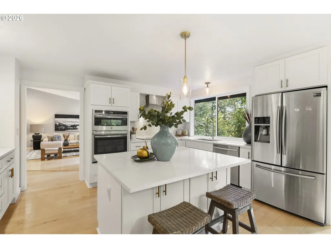
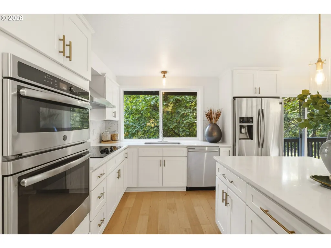
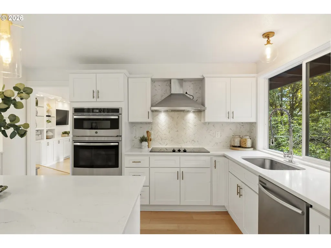
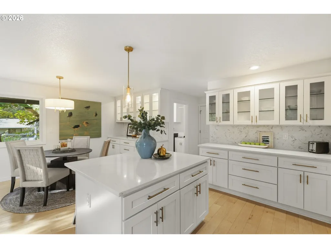
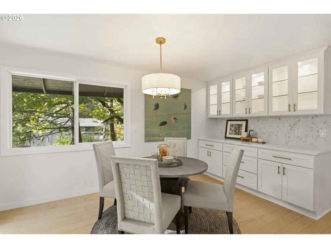
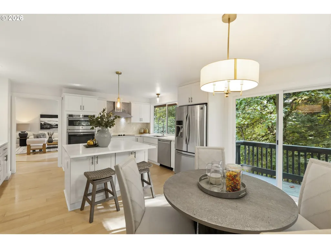
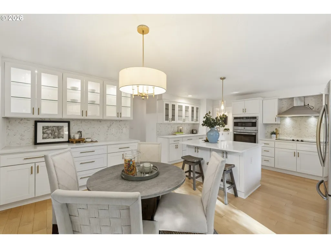
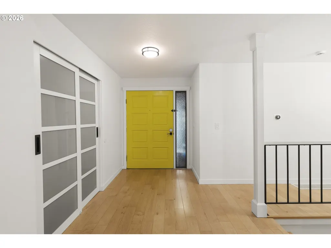
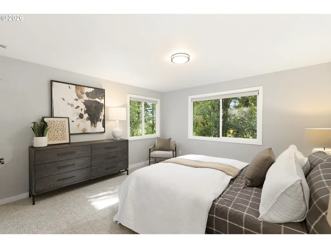
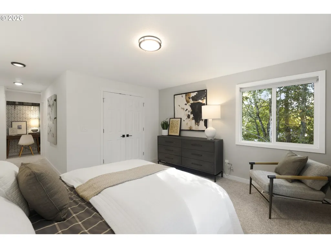
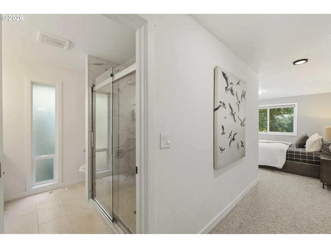
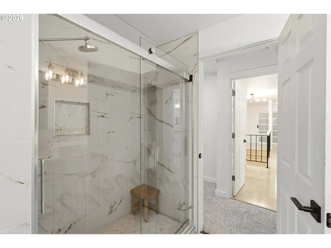
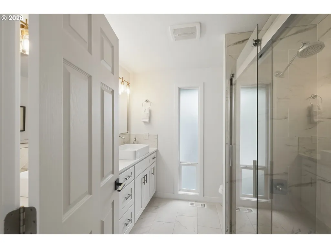
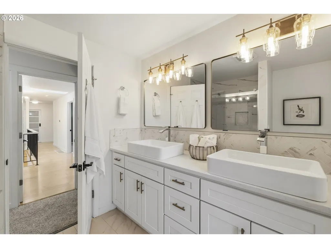
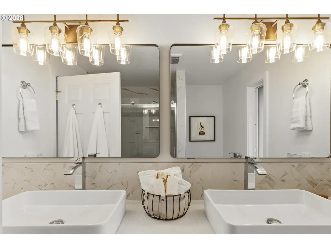
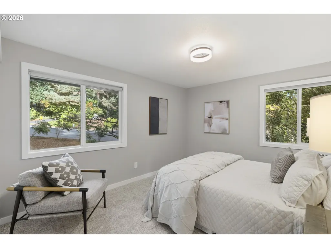
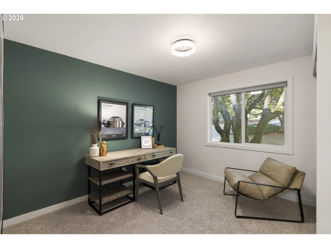
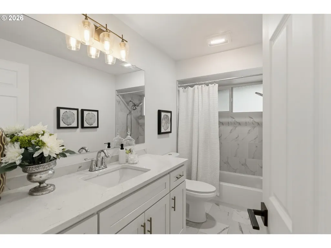
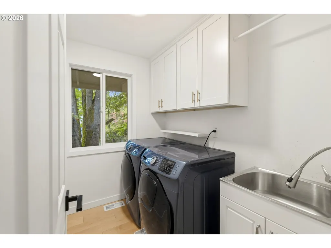
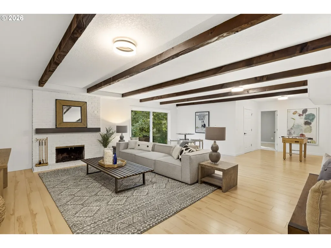
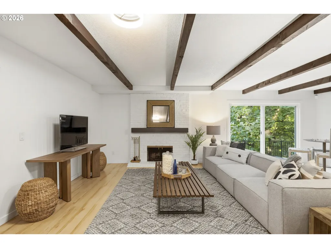
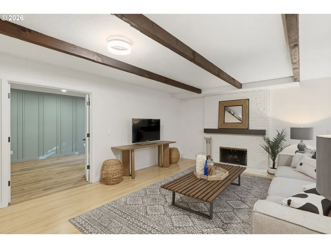
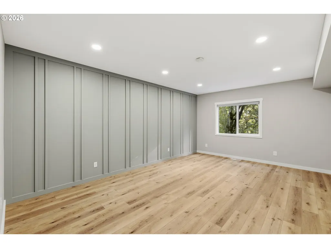
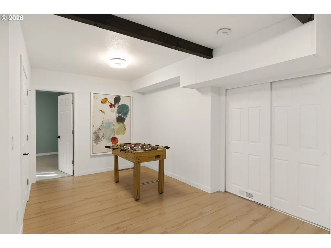
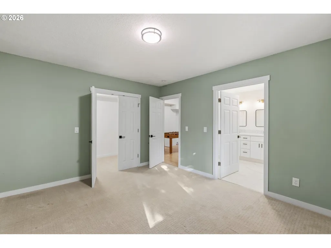
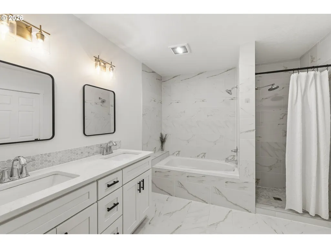
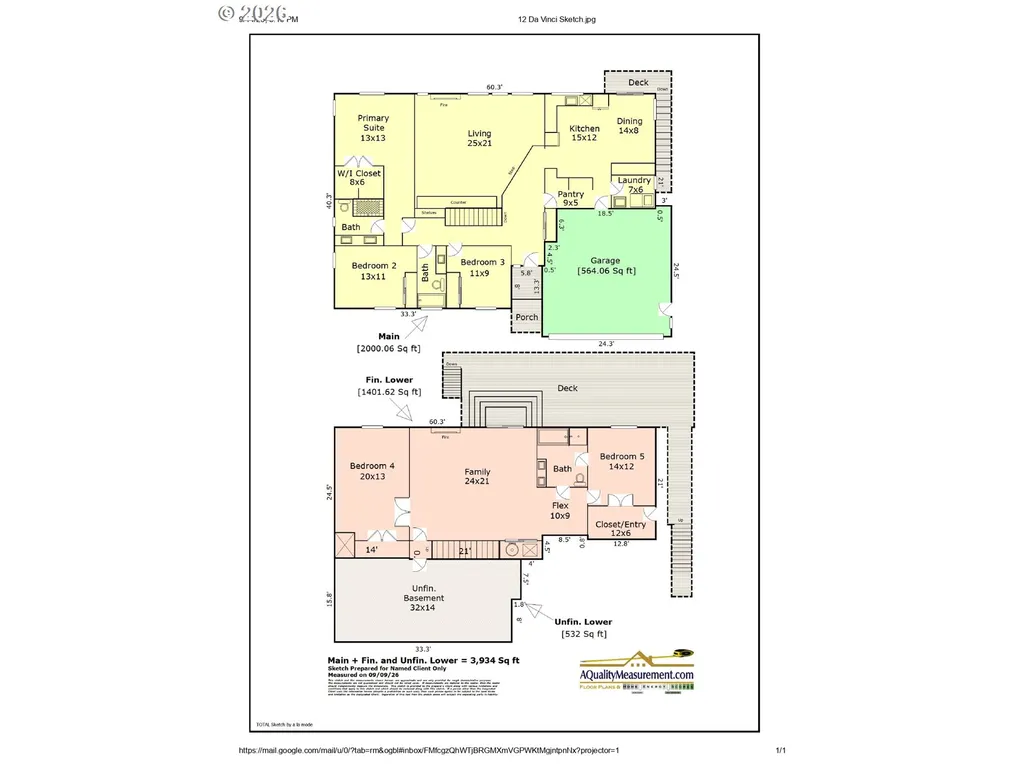
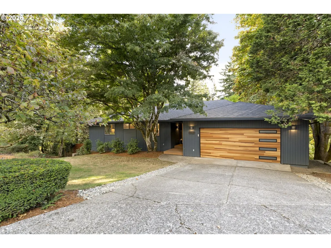
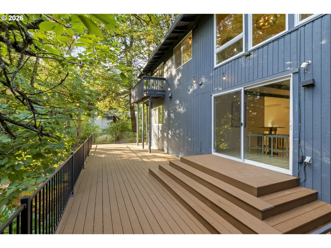
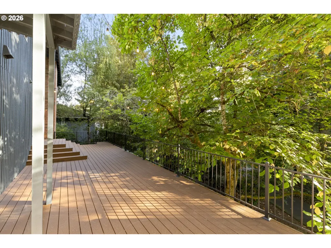
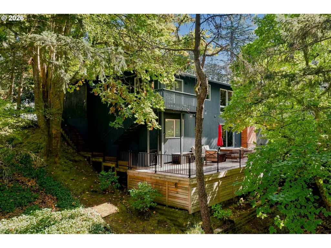
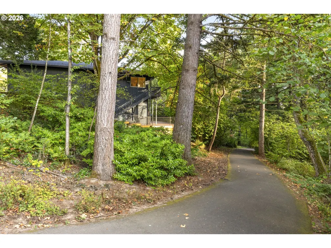
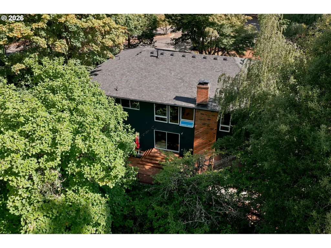
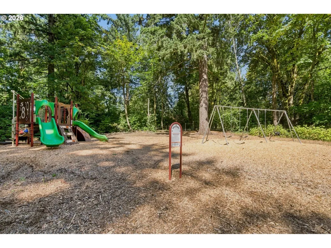
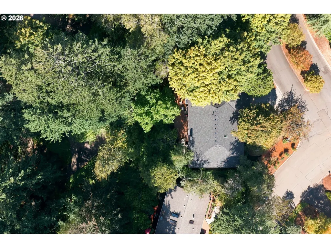
Treehouse views meet midcentury-inspired design in this light-filled Northwest Contemporary home. Vaulted ceilings, oversized windows and a lush evergreen backdrop create a sense of privacy and connection to nature from the moment you step inside. The smart daylight-ranch layout offers true main-level living, with the primary suite, two additional bedrooms, a full bathroom, laundry, kitchen, dining and living spaces all on the entry level. The updated kitchen and bathrooms, engineered hardwood floors, new carpet, generous closets and walk-in pantry give the home a fresh, functional feel without losing the architectural character that makes it special. Downstairs lives almost like a home of its own, with a large family room, dining or flex space, a junior primary suite, and an additional bedroom completed in 2023. A separate exterior entrance and room for a future kitchenette or wet bar create wonderful potential for multigenerational living, guests, work or play. New LVP runs throughout the lower level, and the space opens to a newer Trex deck surrounded by greenery. Rather than a traditional backyard to maintain, enjoy a small front lawn, expansive outdoor living on the deck and Mountain Park’s parks, playgrounds and approximately 9.5 miles of trails, with Cellini Park (or locally known as Alligator Park) just outside. HOA amenities also include the clubhouse, pools, fitness facilities, sport courts and more. Major improvements include a new roof with sheathing and fresh exterior paint in 2025, a newer furnace, and a Trex deck added in 2022. With five bedrooms, three full bathrooms and flexible living across two levels, this home is as practical as it is memorable.
| Elementary School | Middle School | High School |
|---|---|---|
| Oak Creek Elementary School | Lake Oswego Middle School | Lake Oswego High School |
| Price History | |
|---|---|
| 9/25/2026 | Listed $995,000 |
General Features
| Sewer | PublicSewer |
|---|---|
| Heating | ForcedAir |
| Cooling | CentralAir |
| Roof | Composition |
| Appliances | BuiltinRange,Dishwasher,Disposal,FreeStandingRefrigerator,GasAppliances,Island,Microwave,Quartz,RangeHood,StainlessSteelAppliance |
| Garage Spaces | 2.0 |
| Architectural Style | DaylightRanch,NWContemporary |
| Security Features | None |
| Year Built | 1972 |
| Stories Count | 2 |
| Property Subtype | SingleFamilyResidence |
| Tax Year | 2025 |
| Parcel Number | 00210266 |
| Accessibility | MainFloorBedroomBath |
| Assoc Fee Paid Per | Annually |
| County | Clackamas |
| Property Type | Residential |
| Association Amenities | AthleticCourt,Commons,Gym,Insurance,Management,MeetingRoom,PartyRoom,Pool,RecreationFacilities,TennisCourt,WeightRoom |
| HOA | Yes |
| Subdivision Name | Mountain Park |
| Full Baths | 3 |
| Status | Active |
| Directions | Kerr to Jefferson Pkwy to Del Prado to Da Vinci |
| High School | Lake Oswego |
| City | LakeOswego |
| Disclosures | Disclosure |
| MLS Area | _147 |
| Lot Size Square Feet | 11761.0 |
| Listing Terms | Cash,Conventional,FHA,VALoan |
| Elementary School | Oak Creek |
| Tax Annual Amount | 11174.46 |
| Middle/Junior High School | Lake Oswego |
| Property Condition | Resale |
| Standard Status | Active |
| Accessory Dwelling Unit Y/N | No |
| ViewDescription | ParkGreenbelt,TreesWoods |
| Legal Description | 1658 MOUNTAIN PARK #11 LT 49 |
| AttributionContact | 503-735-5398 |
| SeniorCommunityYn | False |
| ADU | False |
Interior Features
| Interior Amenities | HardwoodFloors,HighCeilings,LaminateFlooring,LuxuryVinylPlank,Quartz,Skylight,VaultedCeiling,WalltoWallCarpet,WasherDryer |
|---|---|
| Basement | Finished,StorageSpace,Unfinished |
| Total Fireplaces | 2 |
| Fireplace Features | WoodBurning |
| Hot Water | Gas,Tank |
| Window Features | DoublePaneWindows,VinylFrames |
| Total Bathrooms | 3.0 |
| FuelDescription | Gas |
| Total Bedrooms | 5 |
| Total Baths | 3 |
Exterior Features
| Exterior Amenities | Deck,Yard |
|---|---|
| Parking Features | Driveway |
| Lot Features | Commons,Sloped,Trees |
| Water Source | PublicWater |
| Total Parking | 2.0 |
| Garage Type | Attached |
| Exterior Description | WoodSiding |
| Foundation Details | ConcretePerimeter,StemWall |
| Building Area Total | 3934.0 |
| Lot Size Acres | 0.27 |
| Road Surface Type | Paved |
Amenities
- Foreclosure
- Views
- Short Sale
- New Construction
- Adult 55+
- Lease To Own
- No HOA Fees
- Furnished
- Primary On Main
- Air Conditioning
- Seller Finance
- Green
- Fixer Upper
- Horse
- Golf
- Fireplace
- Deck
- Garage
- Basement
- Pool
Property vs Single Family Average in 97035
Price
Taxes
Year Built
In The Neighborhood
Open House
Lake Oswego
$ 950,000
- Type
- Single Family
- Size
- 3,110 SqFt
- Rooms
- 5 Beds + 3 Baths
 Cascade Hasson Sotheby's International Realty
Primary On Main
Lake Oswego
$ 825,000
- Type
- Single Family
- Size
- 2,396 SqFt
- Rooms
- 4 Beds + 2.5 Baths
RE/MAX Integrity
Views
Lake Oswego
$ 849,900
- Type
- Single Family
- Size
- 2,763 SqFt
- Rooms
- 4 Beds + 3.5 Baths
Reger Homes, LLC
 THIS IS A SAMPLE MLS FEED, COURTESY OF NORTHWEST MLS
